
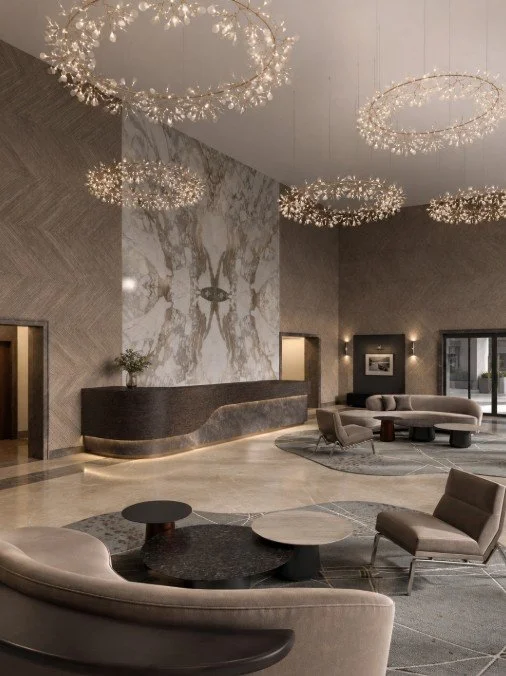
Lofts on Post Oak | Remodel Proposal
For Builders & Developers
Design that hits your closing date, not just your mood board.
Interior design and finish-out packages for single-family spec homes, model units, and multifamily developments, built around your allowance structure, your PM, and your delivery schedule
Two ways builders and developers use Lyrd.
Who we work with
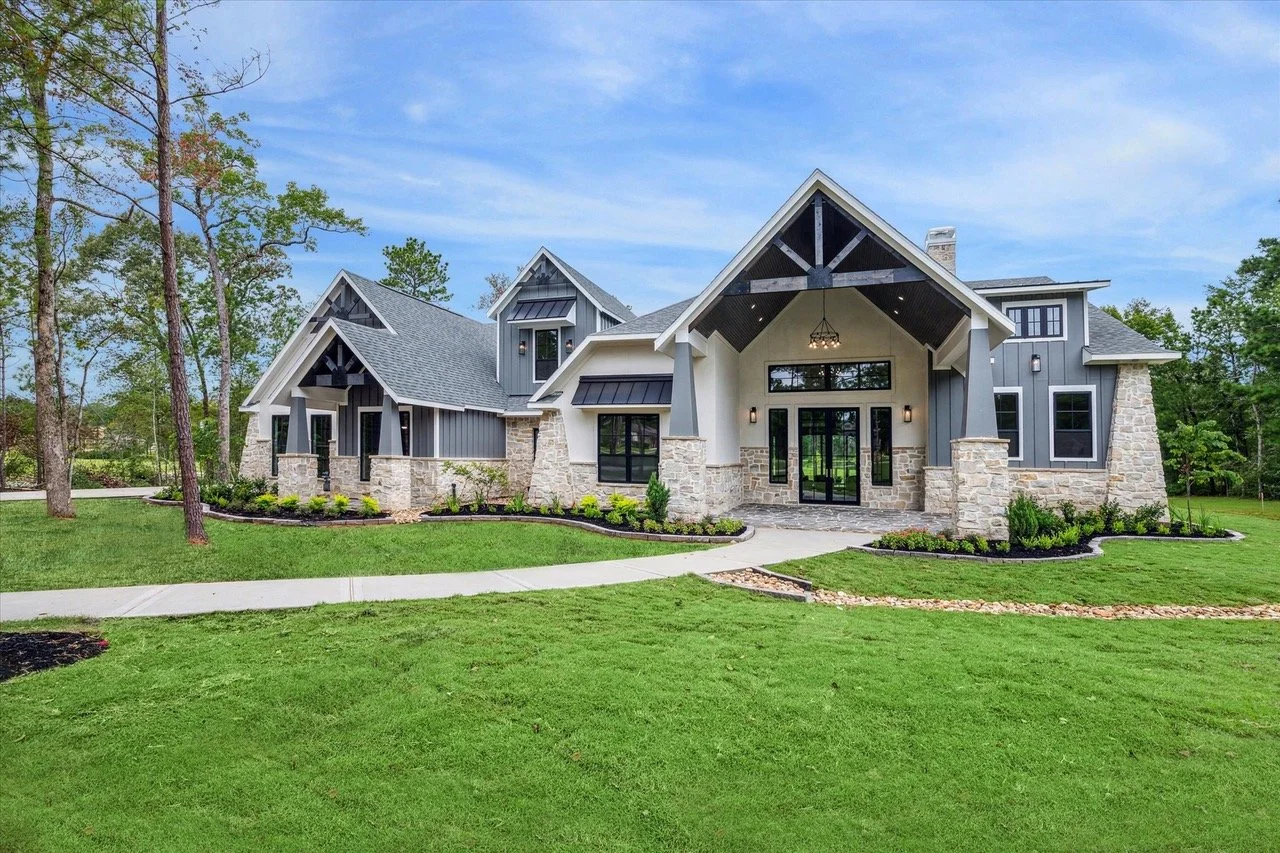
SINGLE FAMILY BUILDERS
Model & Spec Homes
Full interior packages for model homes and spec inventory — designed to sell the lot, not just furnish it.
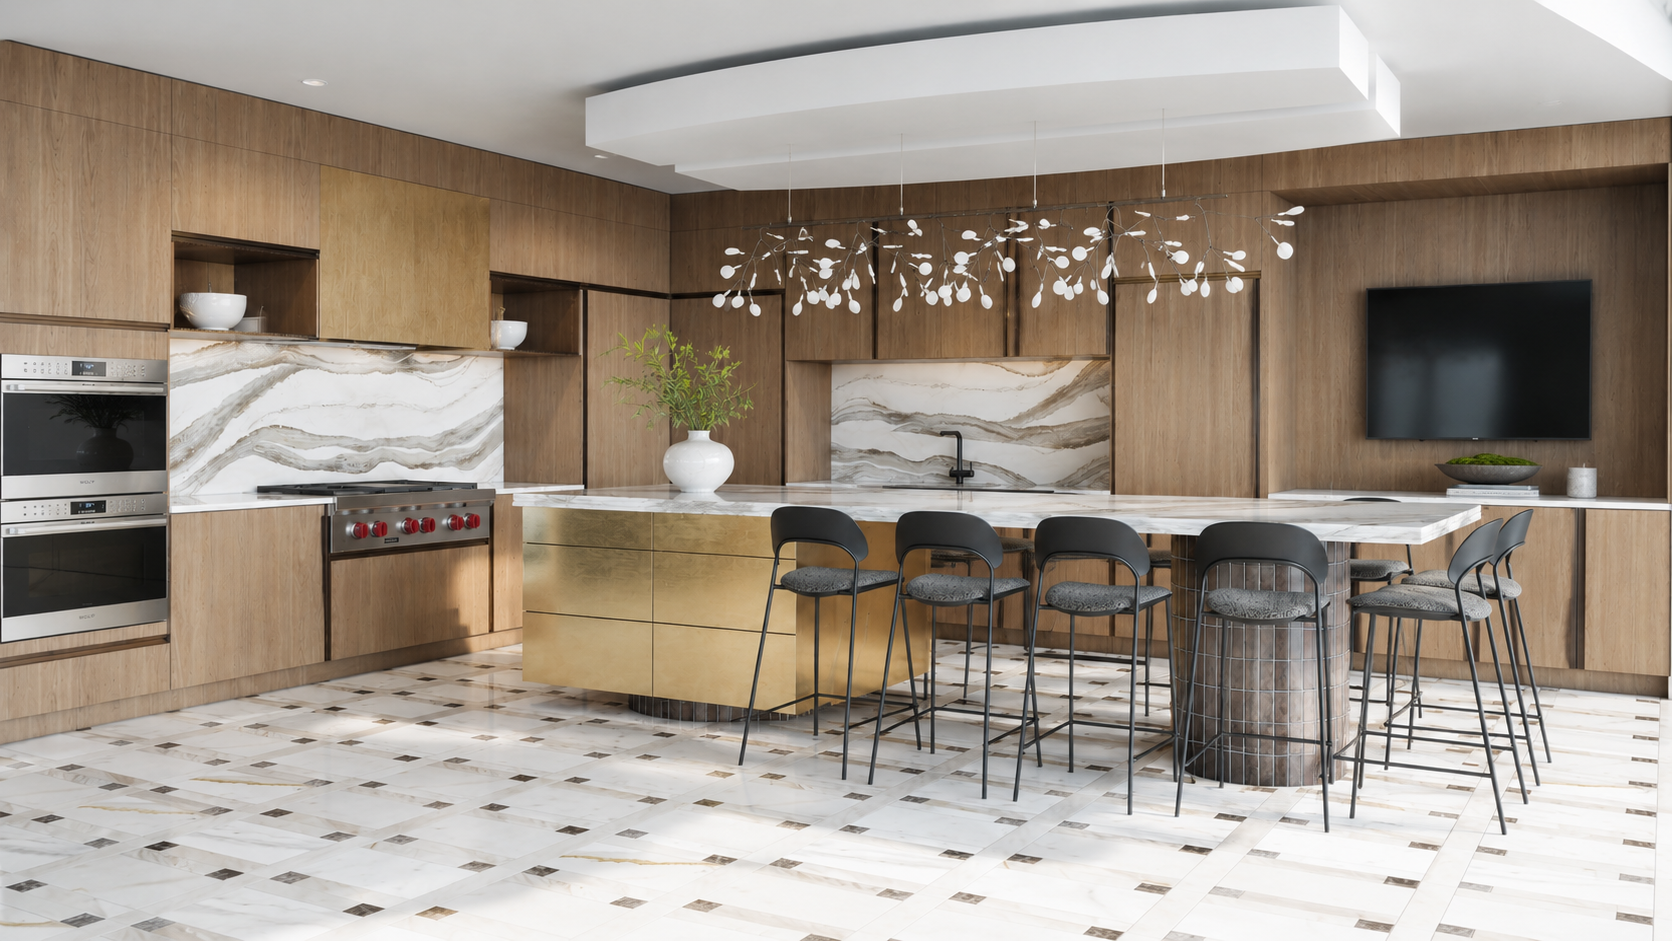
MULTIFAMILY DEVELOPERS
Multifamily & multi-unit
Repeatable finish and furniture packages across unit types, plus clubhouse, leasing office, and amenity design for apartment and condo communities.
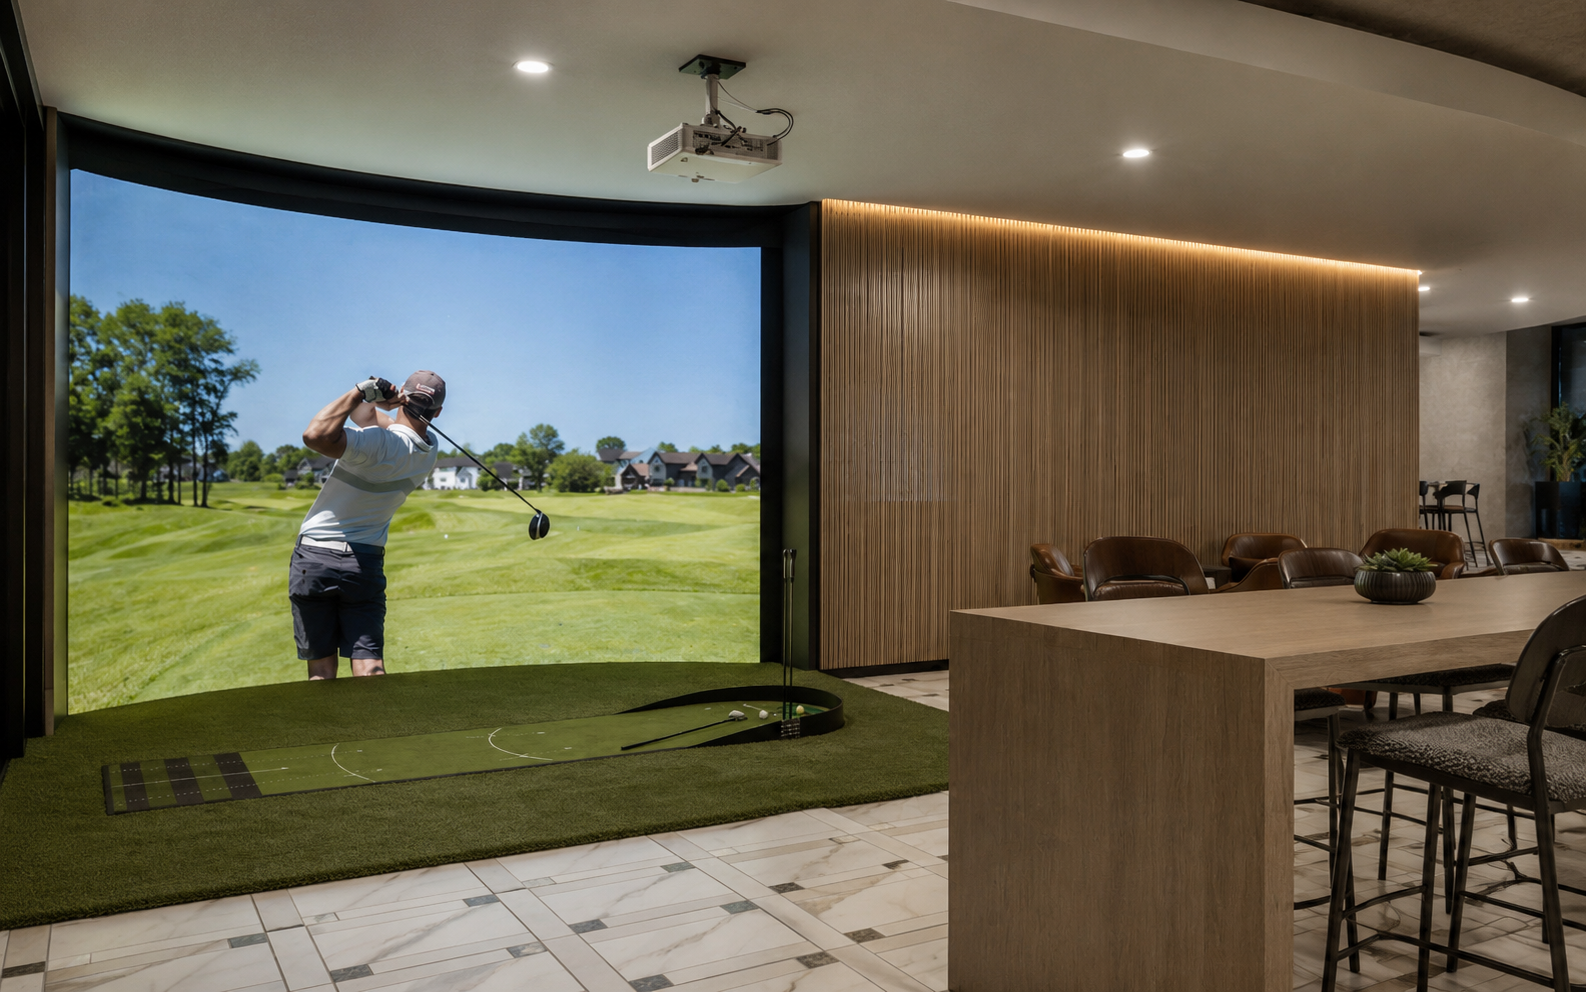
MIXED USE DEVELOPERS
Amenity & common area design
Lobbies, leasing centers, and shared spaces designed to differentiate a development at lease-up or sale.
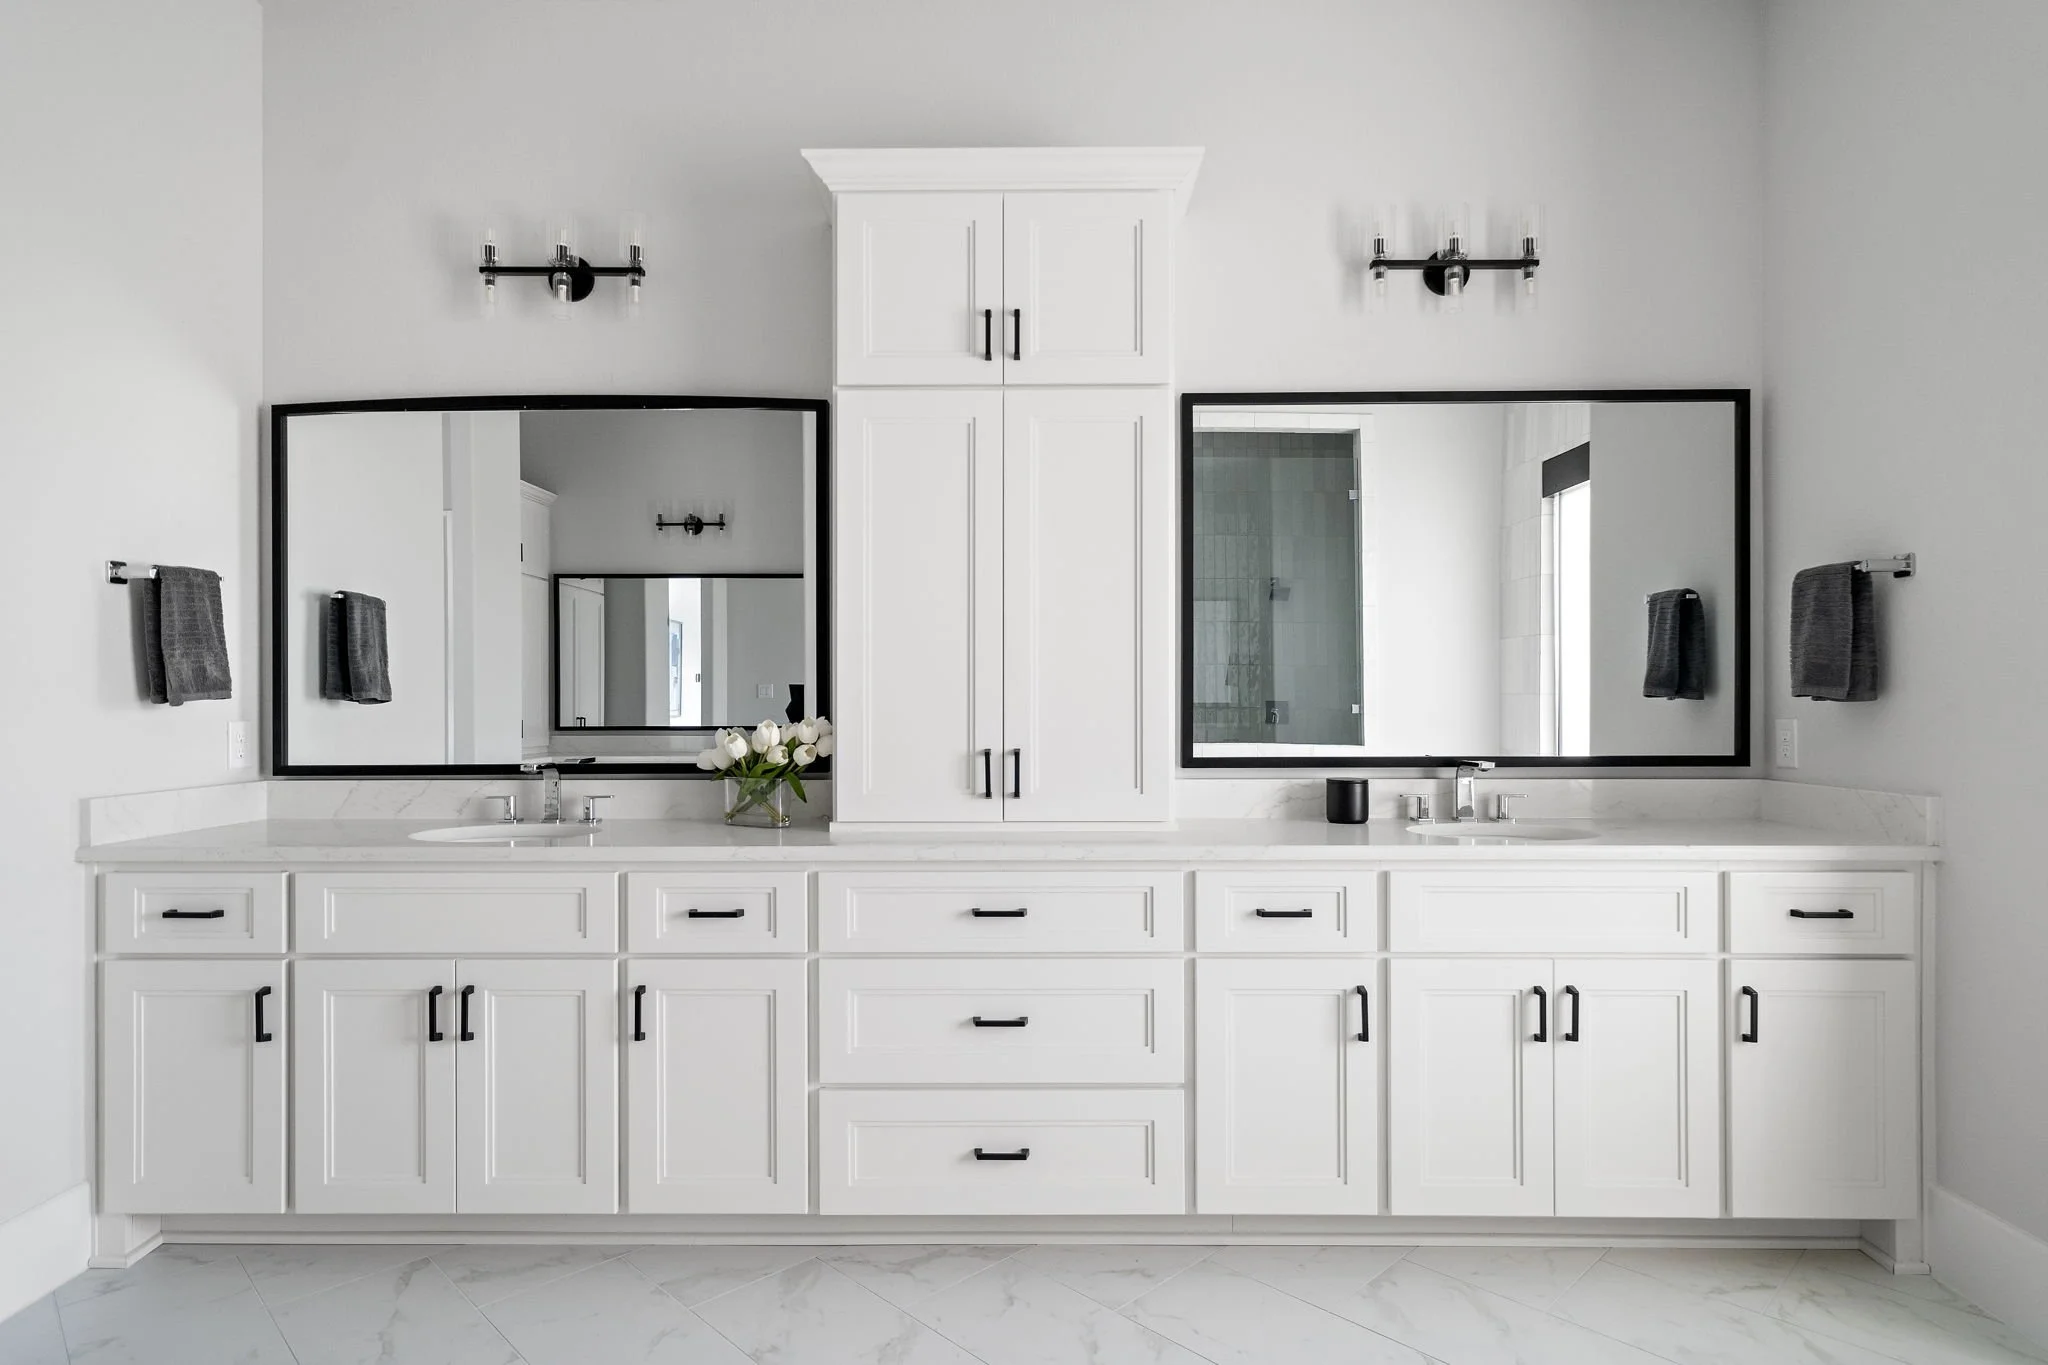
Multifamily & multi-unit
One design language, applied consistently across every unit type.
We build a finish and furniture package once — per unit type, or per building phase — so it can be specified and installed repeatably as units come online, without re-designing from scratch each time.
Unit-type finish & furniture packages (studio / 1BR / 2BR / townhome)
Clubhouse, leasing office & amenity space design
Phased rollout aligned to your construction or lease-up schedule
Vendor & procurement coordination at volume pricing
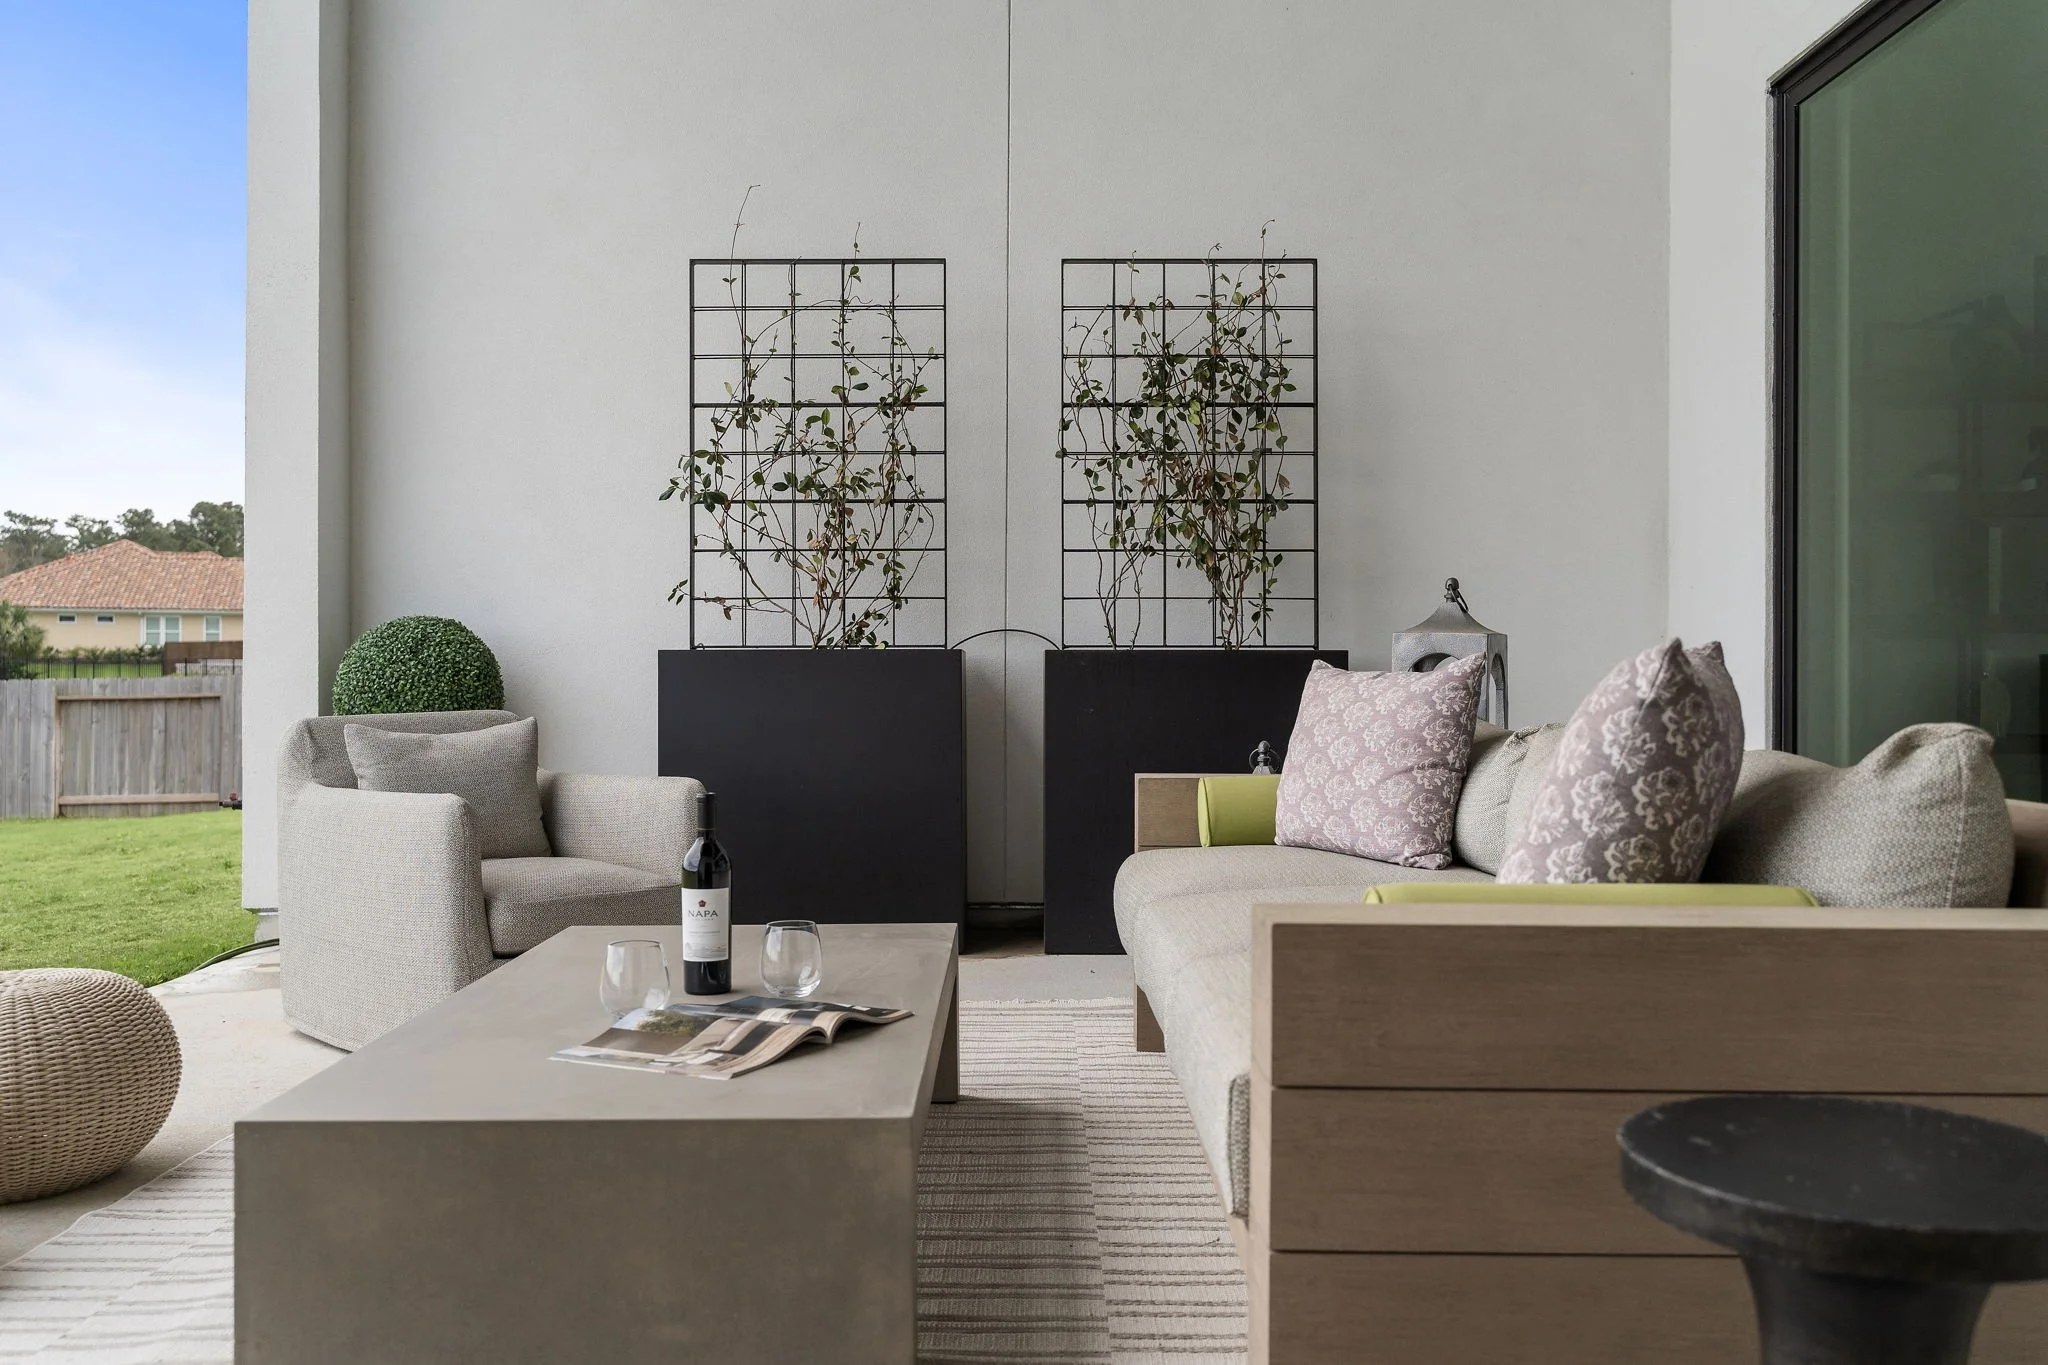
Single-family builders
Model home design that's ready before your buyers walk in.
We work inside your allowance structure and your build schedule — from a single model home to a full spec inventory across a subdivision.
Model home & spec home interior packages
Design that works within builder-grade allowance budgets
Coordinated directly with your superintendent or PM
Sourcing & install scheduled to your closing date
150+
Homes & units designed since 2018
Single-Family
Spec & model home packages
Multifamily
Unit-type & amenity packages
1 Point
of contact per project
How we work with trade partners
Built around your timeline, not ours.
01
Scope & budget
We align to your allowance structure or per-unit budget before design starts.
02
Design package
One design language, applied per model or per unit type — documented for your PM.
03
Procurement
Vendor coordination and lead-time tracking against your build or lease-up schedule.
04
Install & repeat
nstall on schedule, then repeat the package across the next home, unit, or phase.
FAQs
Can you design within a builder-grade allowance budget?
1
Yes — we work inside standard allowance structures for model and spec homes, and can flag where an upgrade allowance would meaningfully improve buyer perception.
Do you design for multifamily and apartment communities?
2
Yes. We build repeatable finish and furniture packages by unit type, plus clubhouse, leasing office, and amenity spaces, coordinated to your lease-up or construction phasing.
How do you coordinate with our PM or superintendent?
3
You get one point of contact on our side who works directly with your project manager or superintendent on scheduling, procurement, and install windows.
What areas do you cover?
4
We're based in Houston and work throughout the greater Houston area, including Sugar Land, the Heights, and Memorial but will travel.
BUILDER CASE STUDY- IN THE WORKS
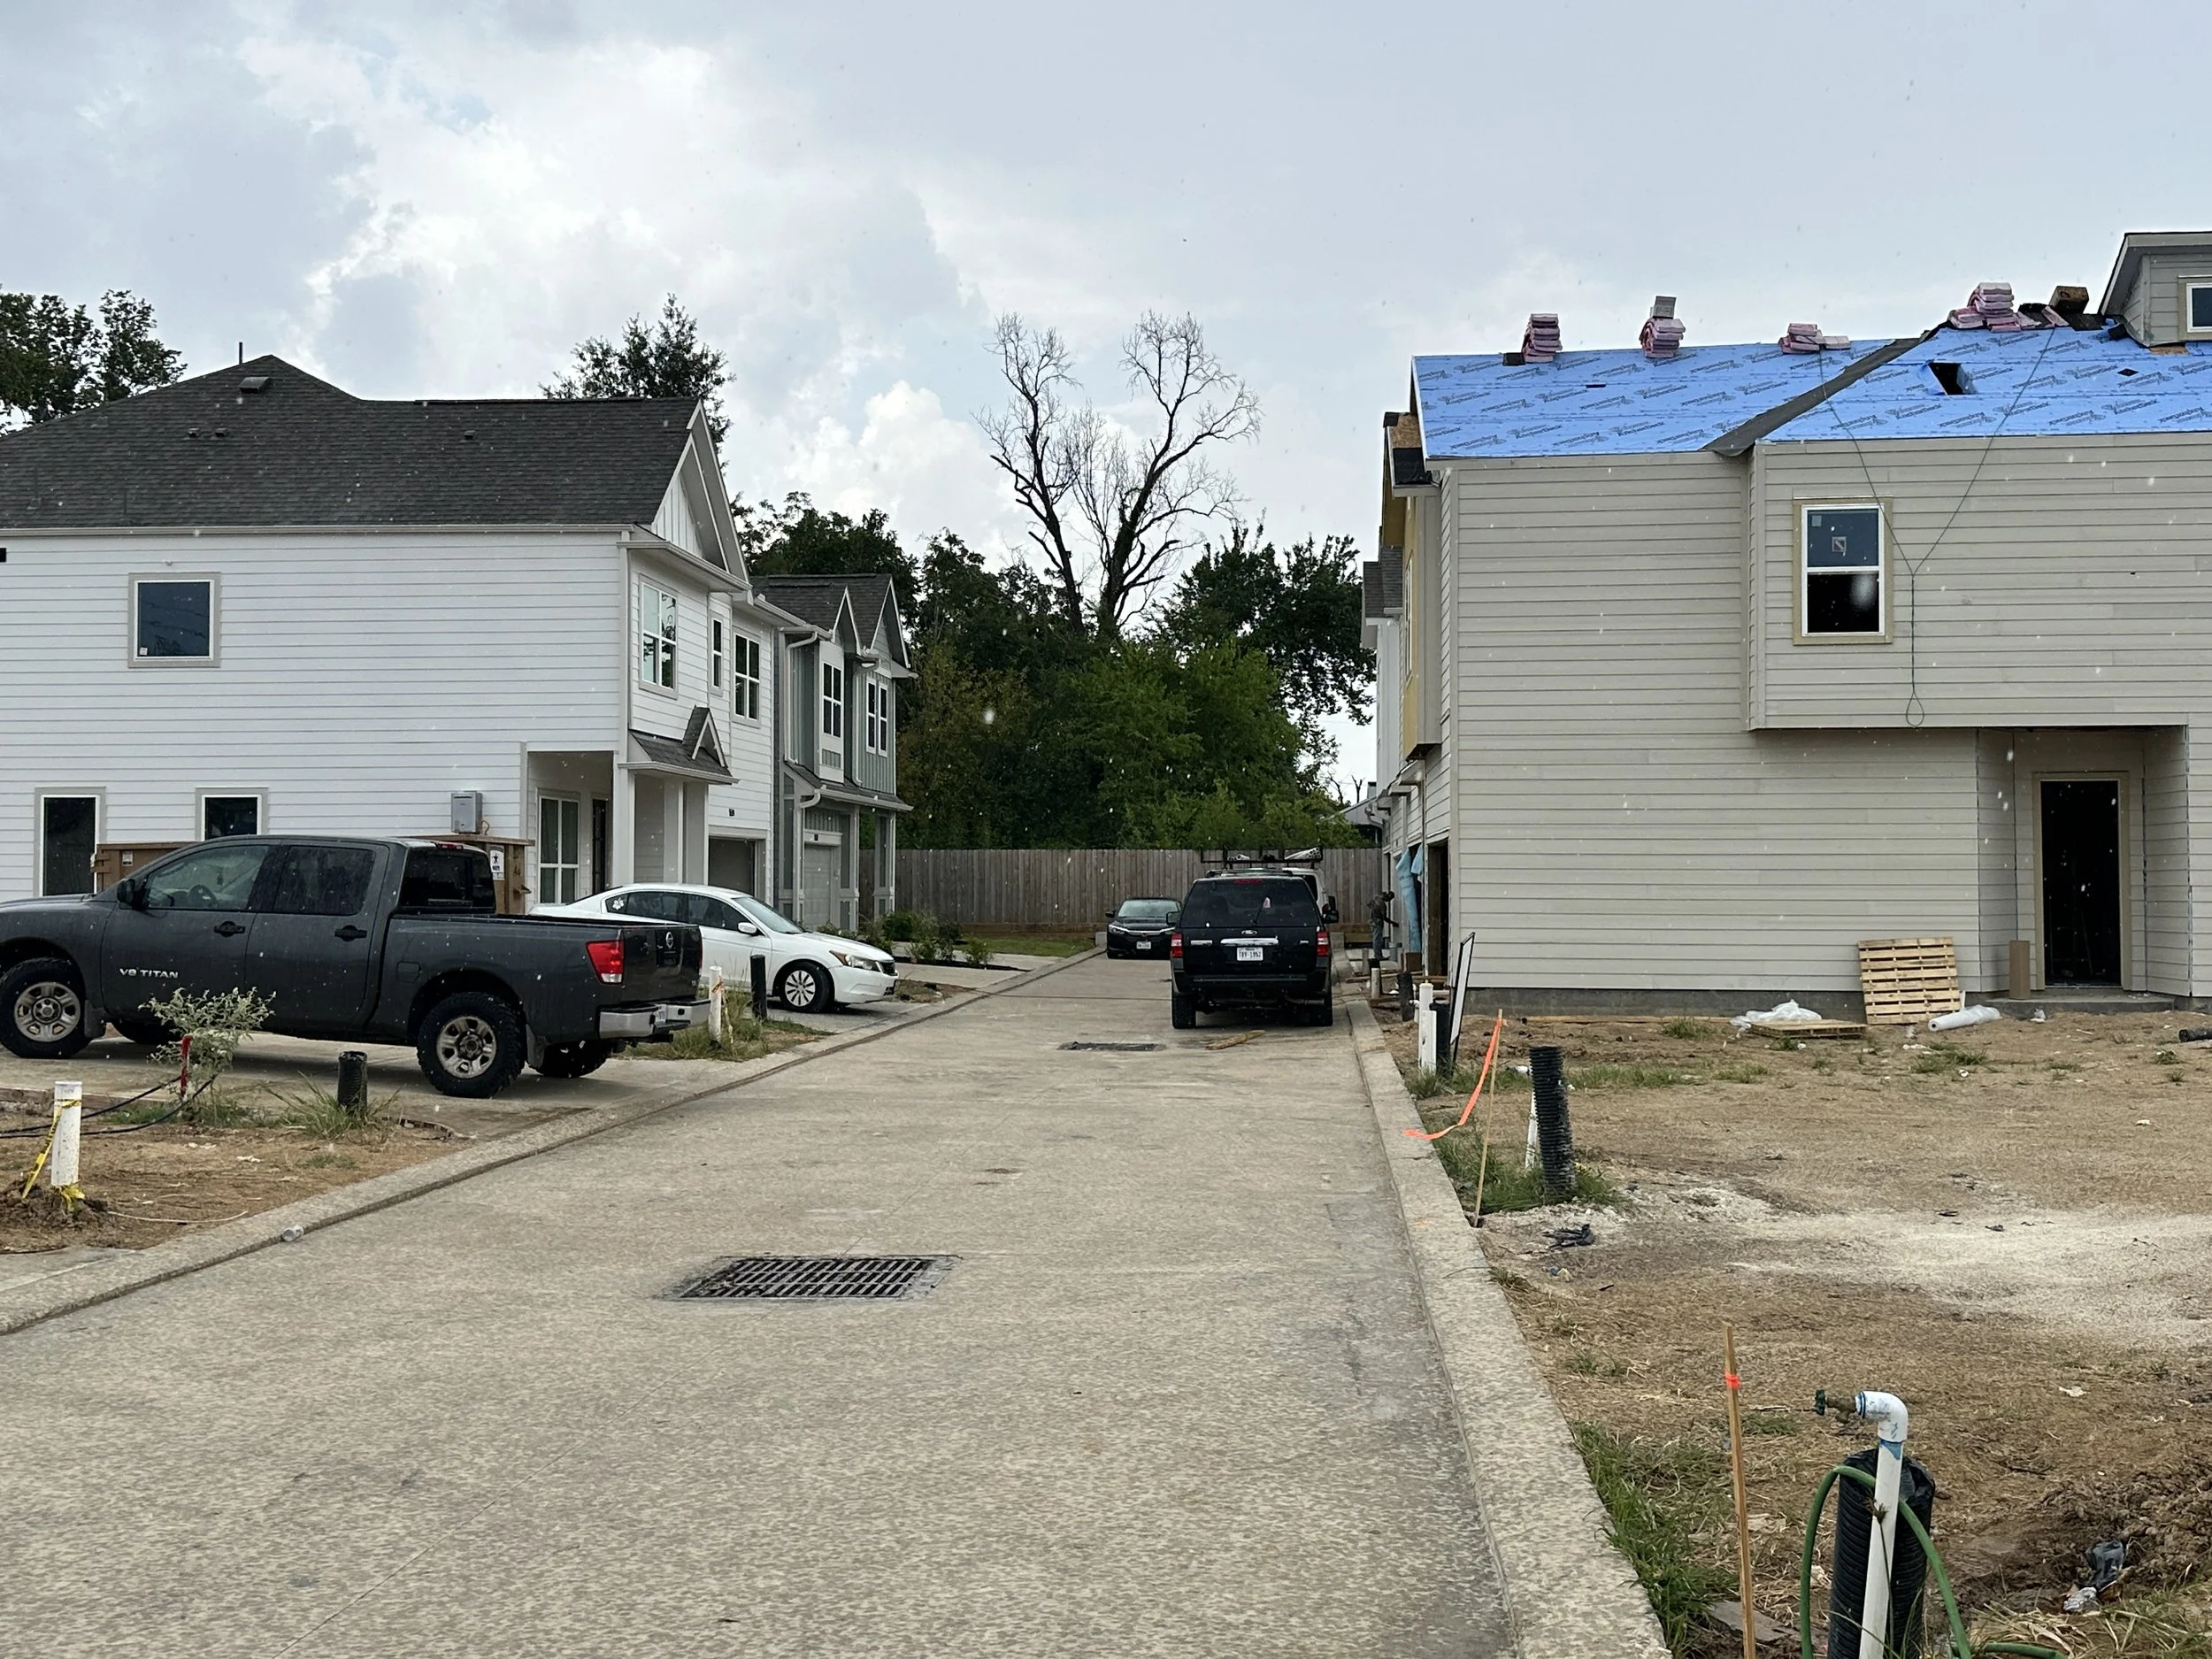
Sandcastle Homes, 34th Street
A spec home interior package designed and installed on schedule ahead of community opening , coordinated directly with the builder's team.
12 Spec Packages
Houston Harris County
On schedule Starting at the $500’s
Builder & multifamily portfolio
Recent production work.
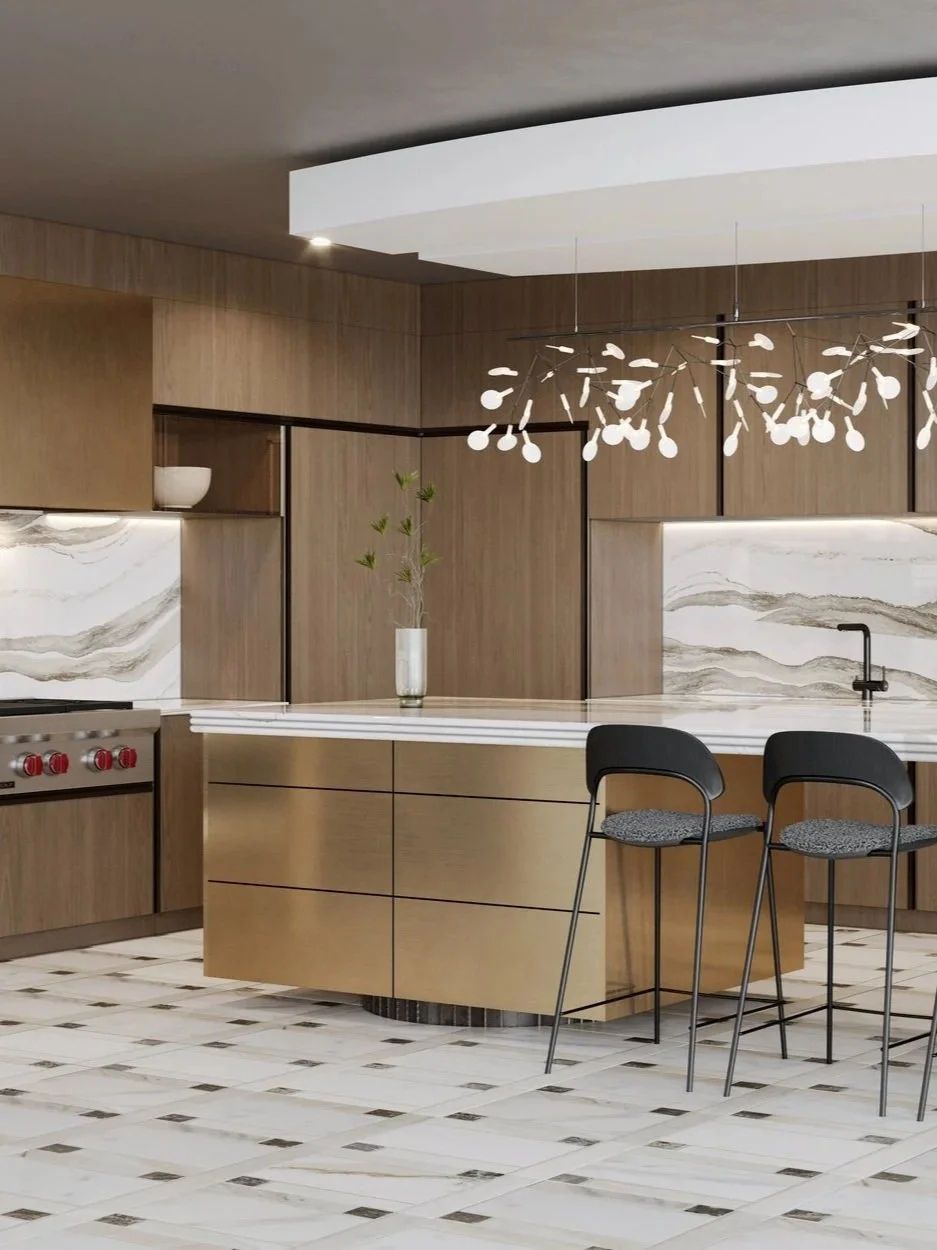
Lofts on Post Oak
Galleria | Multifamily Proposal
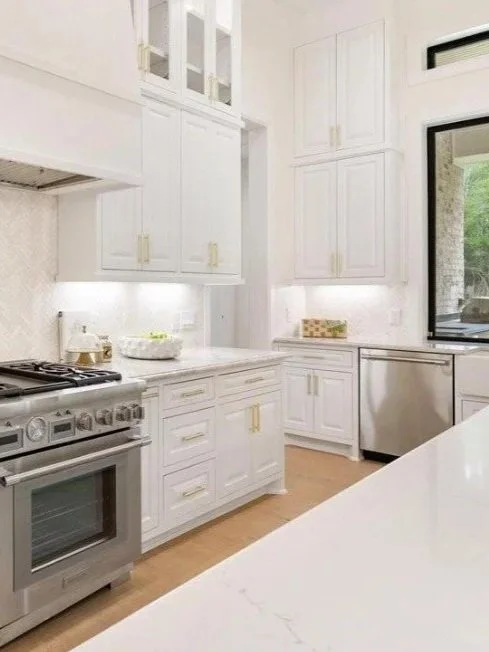
Crown Ranch
High Meadow Estates | Spec & Staging
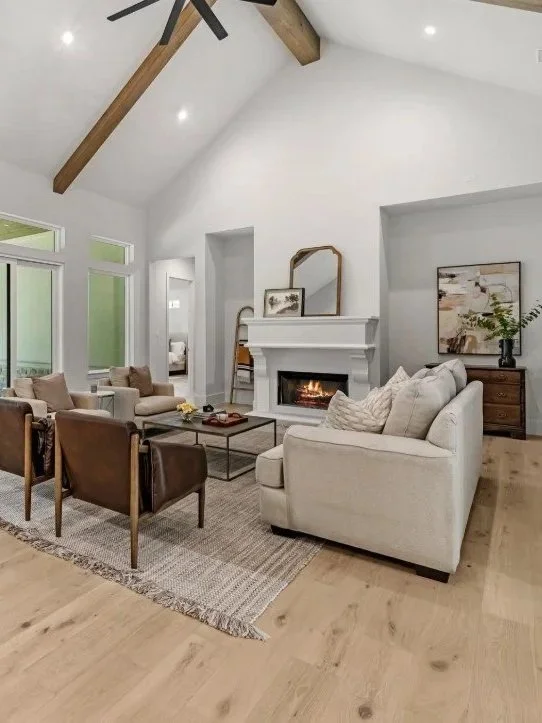
Tecova
High Meadow Estates | Spec & Staging
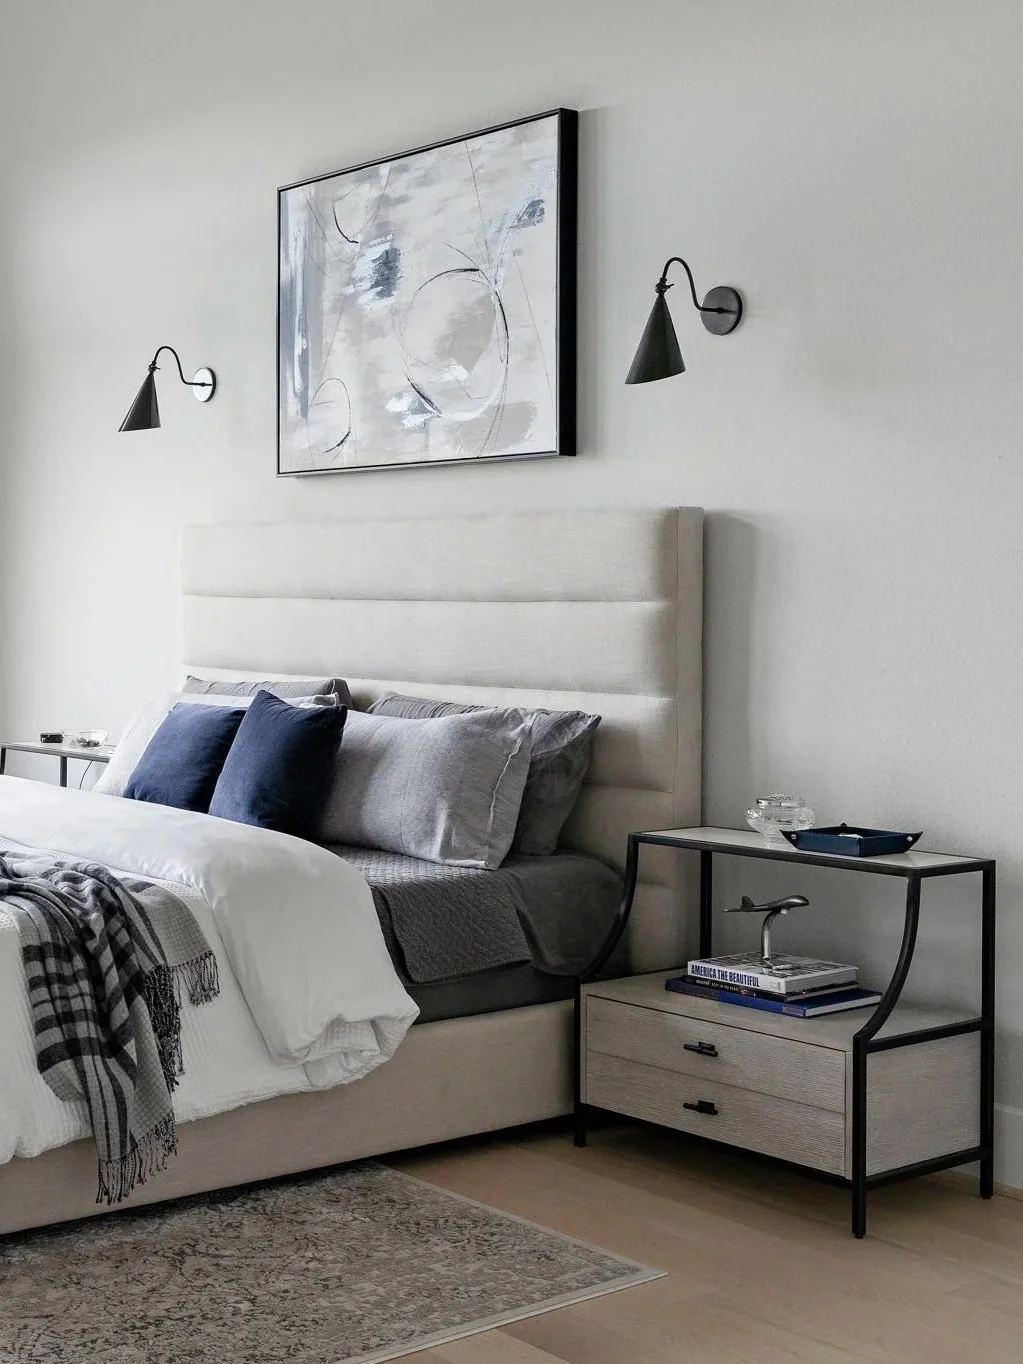
Tres Vista
Spring | Model Home
Let's talk about your next project
Request trade partner information.
Tell us about your development — single-family, multifamily, or mixed-use — and we'll follow up with pricing and timeline fit.